32 photographs of our own work. There are no stock photos on this site.
Some of these photos are from our years in the Cariboo Region. Some are from rollout work throughout the province.
Kitchens and interiors
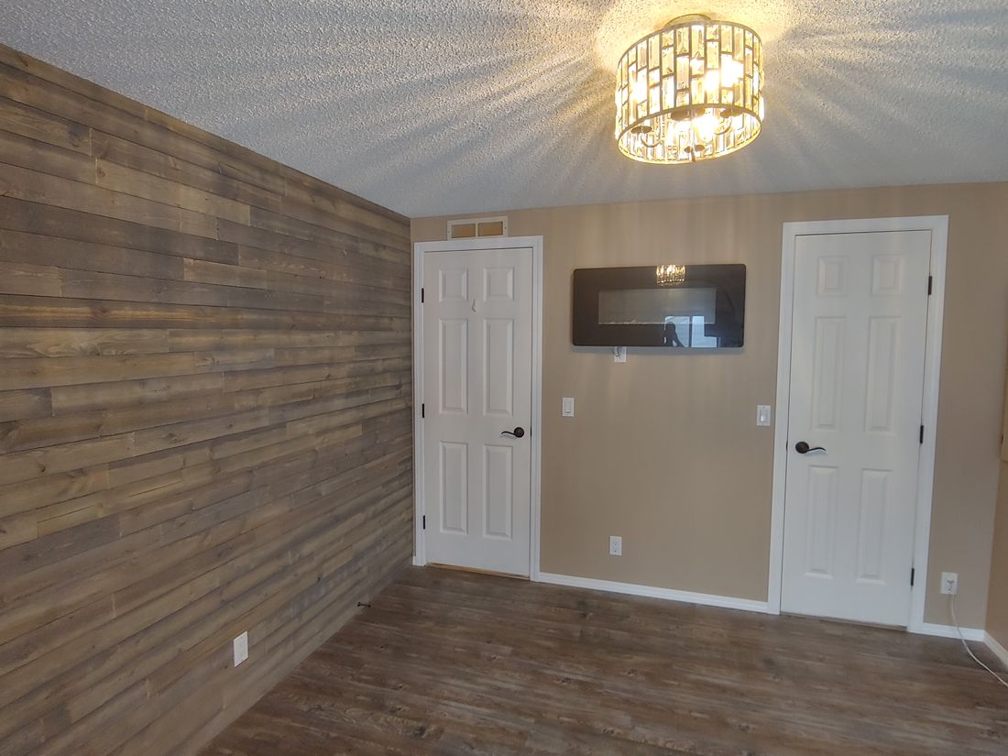
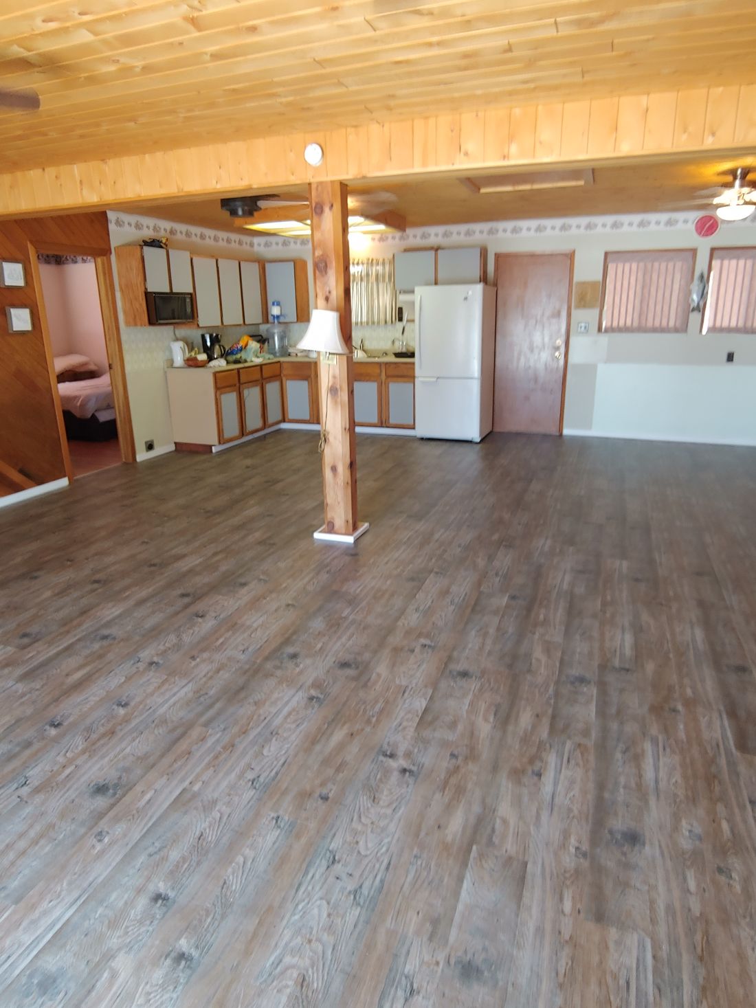
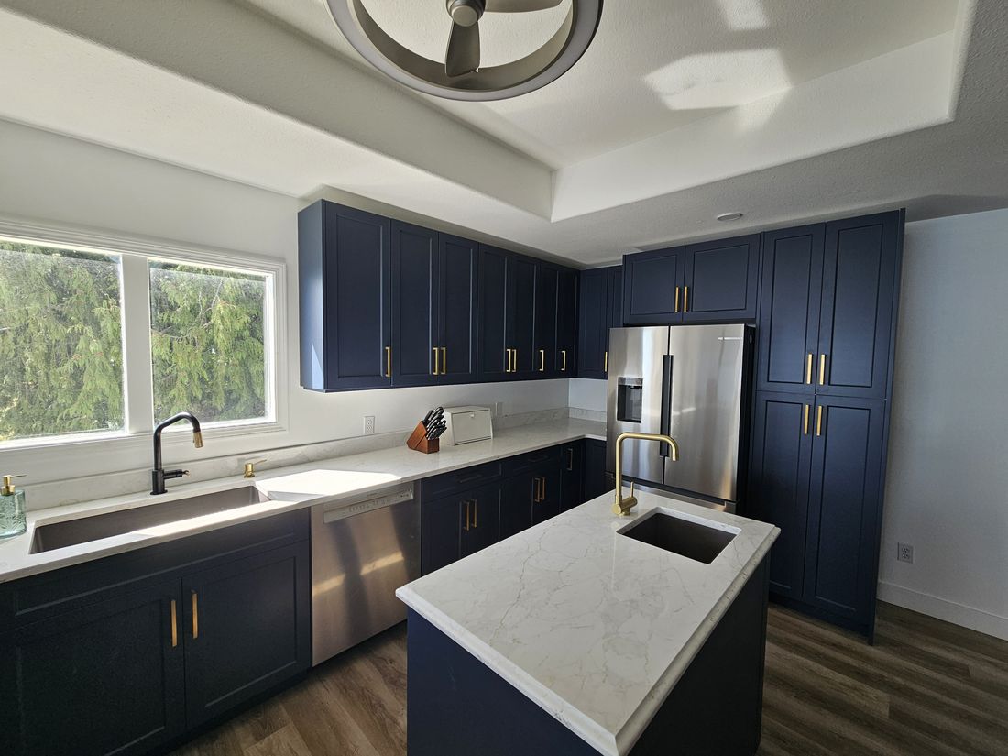
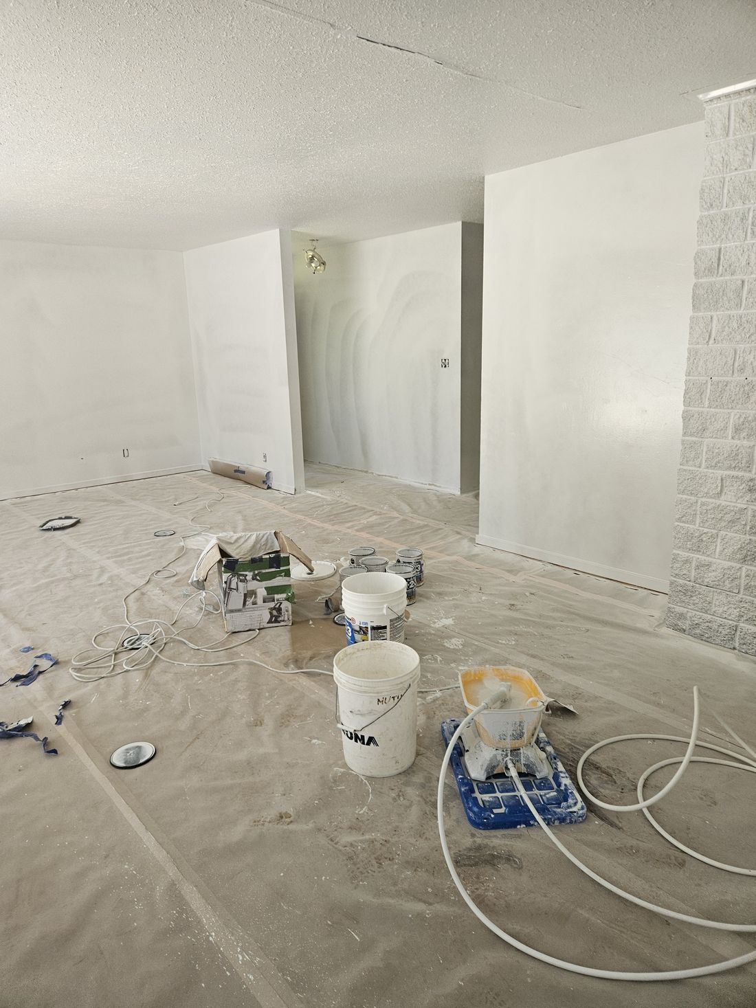
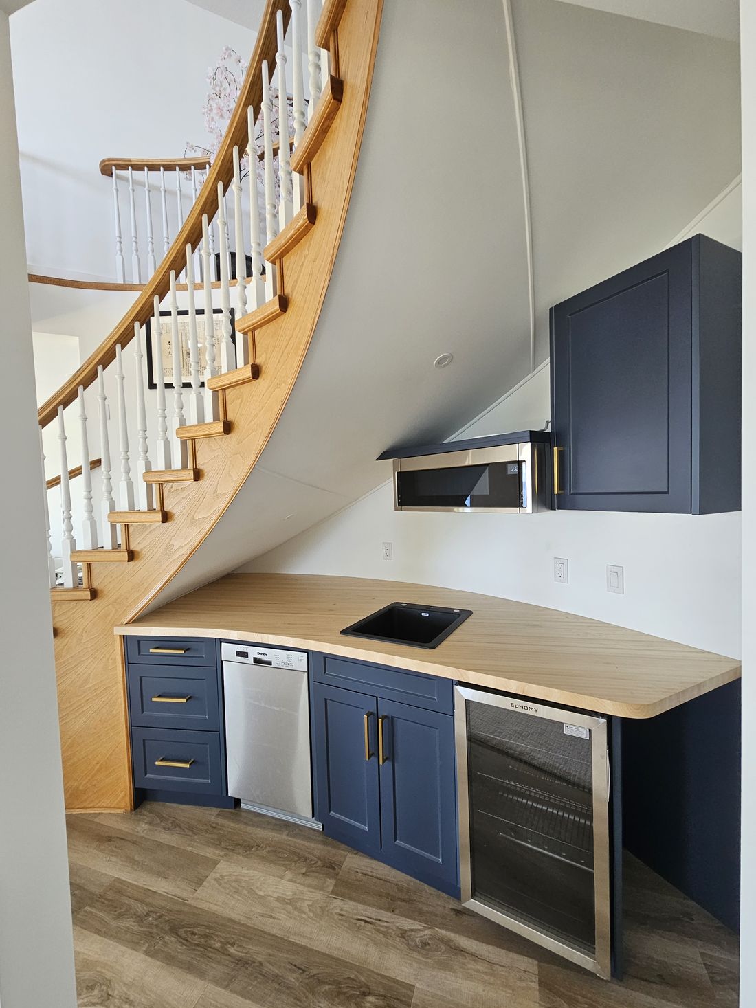
A full repaint in a Williams Lake mobile home. We sprayed ceilings, walls, doors and trim in a high-hide primer to seal in years of candle smoke, which brightened the whole place up. Then the client's choice of wall colour, vinyl plank flooring, and a stained shiplap accent wall.A tricky one. This off-grid cabin at Pyper Lake in the Chilcotin sees -40 in winter and high 90s in summer, with no steady temperature inside when the owner is away. Most flooring moves significantly across that range, so we searched out a product that would hold up. It has, thanks to meticulous prep, floor levelling and proper expansion gaps.The navy kitchen north of Powell River from the other side, showing the undermount sinks in the new quartz counters.A rental property that had been severely abused by tenants — graffiti and extensive wall damage. This one was mostly prep: drywall repairs, cleaning, and multiple coats of high-hide primer, with the kitchen, windows, doors, railings and flooring all masked off. We painted ceilings and walls and inside the closets, everything we could reach, to eliminate odours and undo years of damage. It ended up bright and sunny, and in a state the landlord could look at with pride again.A kitchenette built beneath the curved staircase at the Northside home. This was extra work the homeowner added after the insurance portion was complete, to accommodate aging family — the counter follows the curve of the stair, with a beverage fridge, dishwasher and sink in a space that had been doing nothing.
Decks, siding and exterior
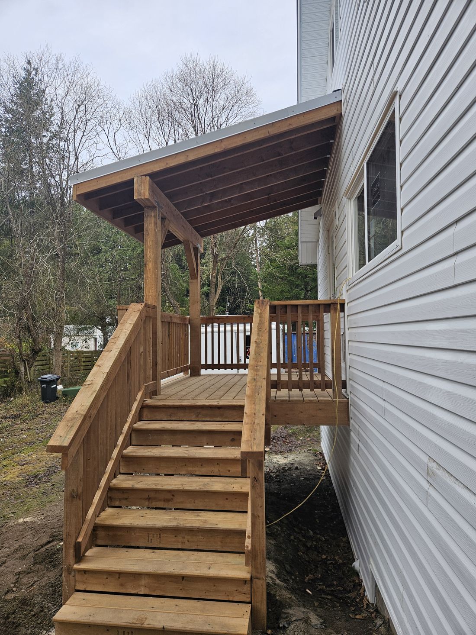
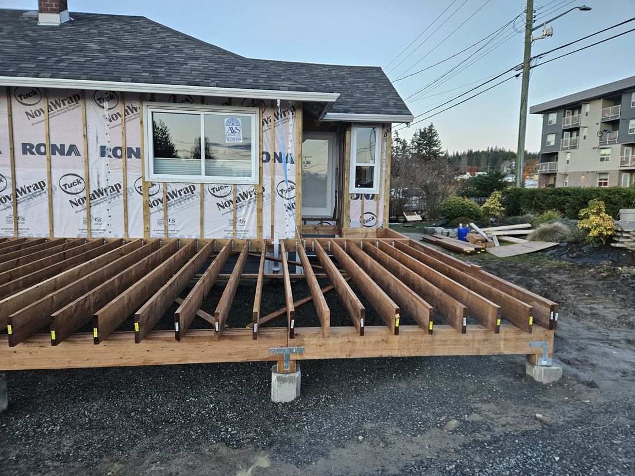
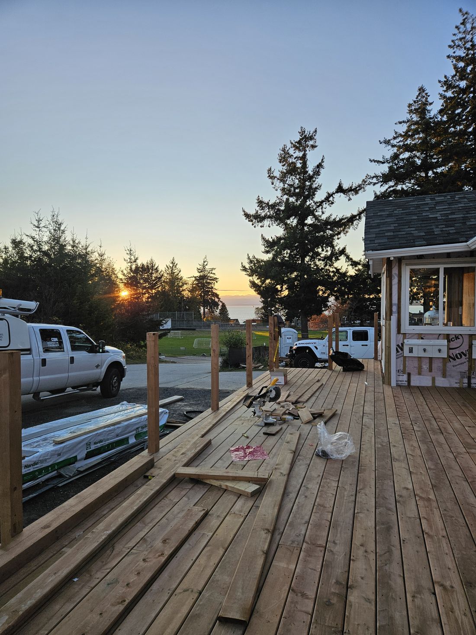
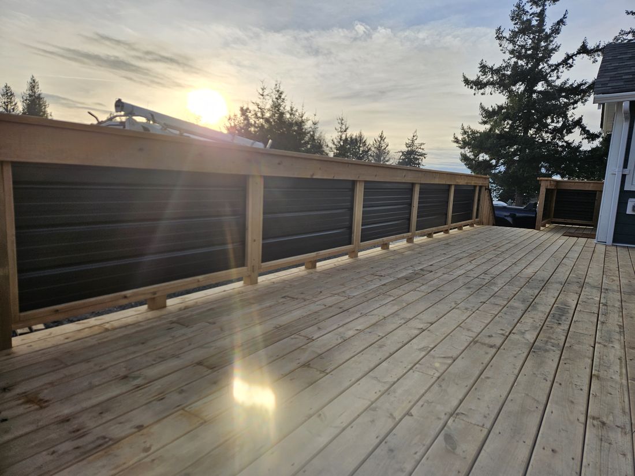
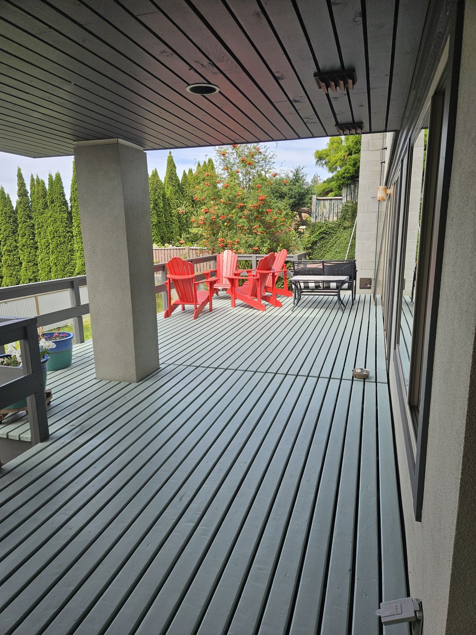
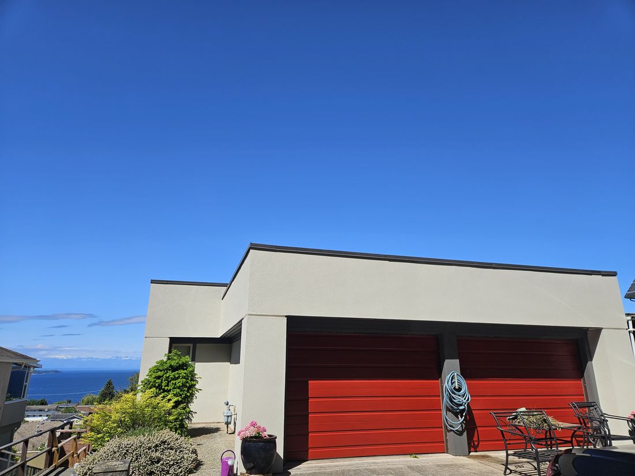
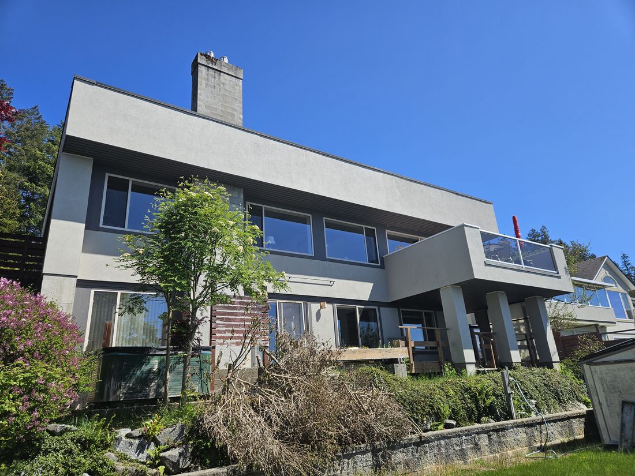
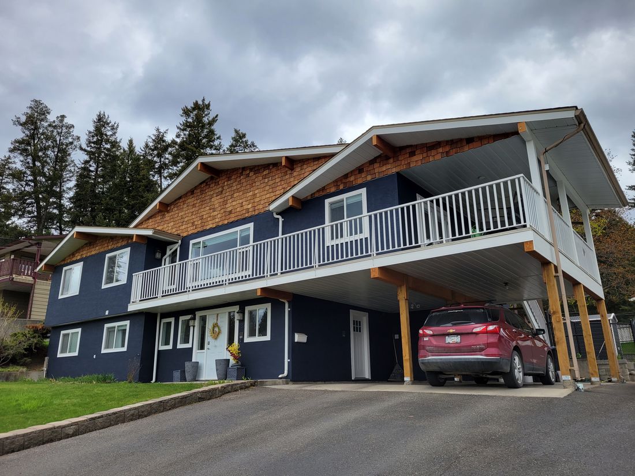
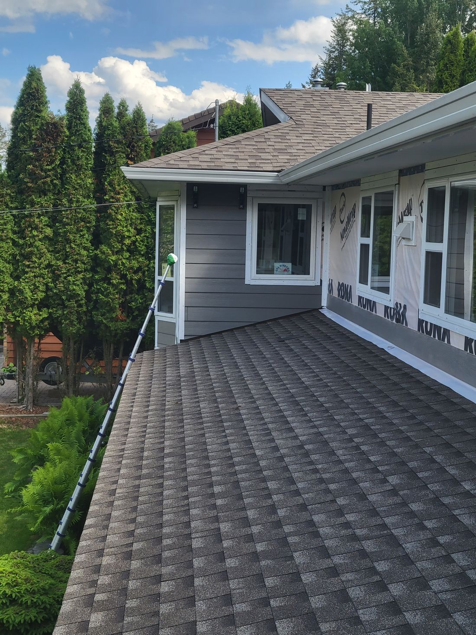
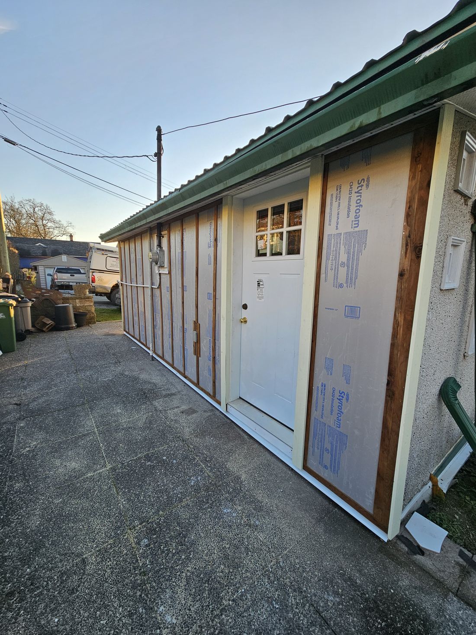
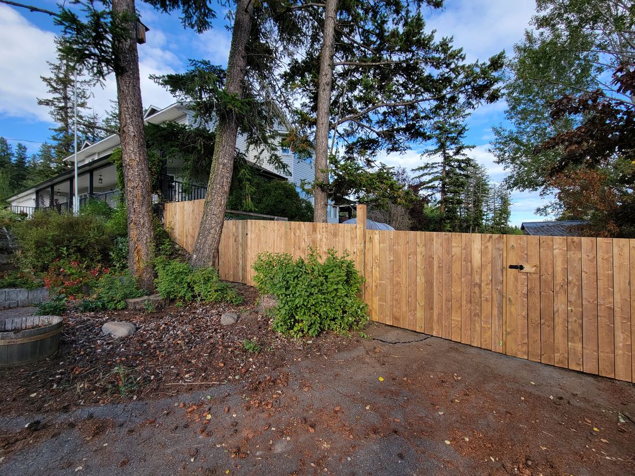
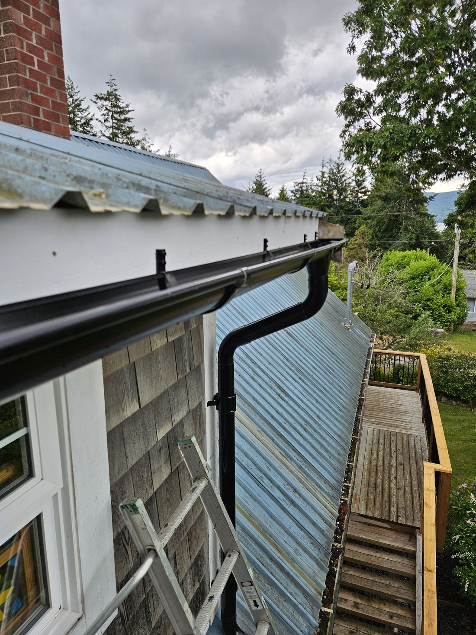
The covered entry deck at the 1930s Powell River house we rebuilt. Pressure treated on frost-protected footings, solid framing, functional railings, built to code and built to last.Framing for the Westview deck. Joists and beam on frost-protected footings with galvanized post bases, with the house wrapped and new windows in.The Westview deck during framing, before the black panelling went into the railing.A deck we built in Westview from the ground up — footings, framing, decking and railing. The client wanted black corrugated metal panelling for the infill. We capped the rail with a 2x10, so you can set a dinner plate down without balancing it precariously, and it stiffens the whole railing.The same Westview property as the red garage doors — after the EIFS repairs and exterior colour change, they had us back for the decks. We painted and stained throughout: ceiling, walls and decking.A colour change to the full exterior of this Westview home. We were contacted by the realtors after a home inspection flagged small cracks in the EIFS — exterior insulation and finishing system. We investigated to confirm the cracks weren't letting water in, sealed them, corrected the texture in those areas, and recoated the whole exterior. These are the same clients who had us back a year later to refinish their decks.The same Westview home from below, after the full exterior colour change. The decks we refinished a year later are on the upper level.Carport posts that had begun to bow, replaced with structural timbers, beam ends recapped, cedar shakes stained and installed on the gables, and the stucco painted entirely by brush.The Williams Lake exterior in progress. Hardie board going up, and the newly shingled roof over the covered walkway we built where a narrow walkway-style deck had been removed.An insurance claim in Powell River after a car rolled down the hill into the house and damaged the stucco. We had the stucco tested for asbestos, which came back clean, then removed the damaged siding and sheathing, replaced the sheathing with plywood and corrected rot as we found it. The client took the opportunity to upgrade the insulation while the wall was open, fitted a new door outside the scope of the claim, and switched this wall from dated stucco to vinyl siding, with plans to carry it around the rest of the house.New pressure-treated facing over an existing fence at 150 Mile House, with new structural gates.A European gutter system and downpipe fitted to a Black Point home.
Framing and new builds
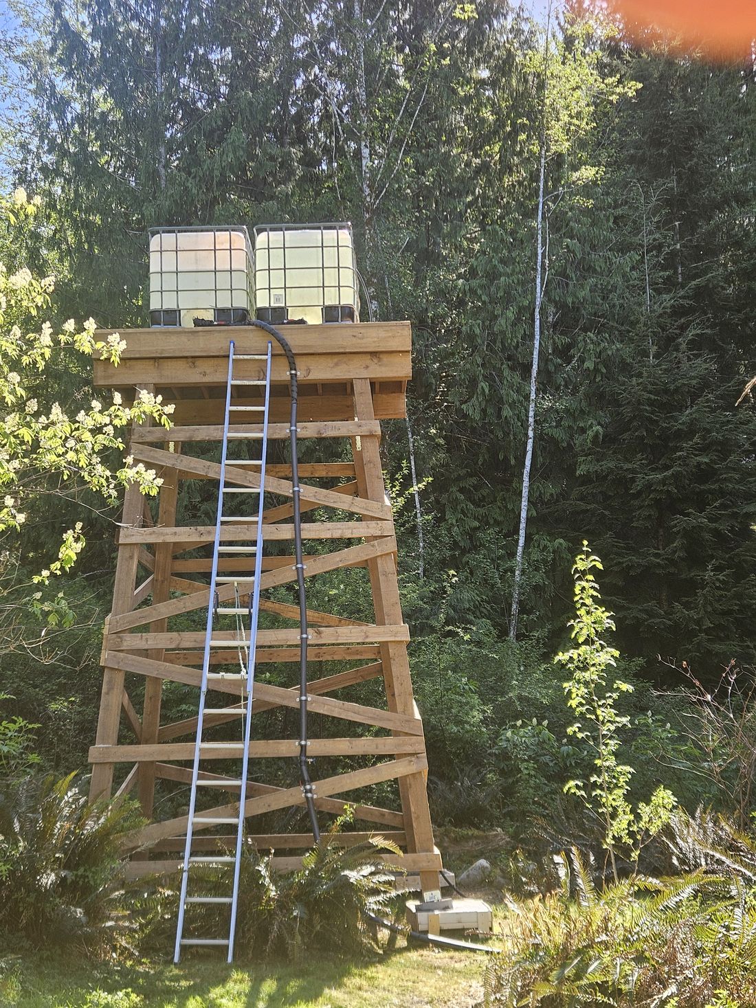
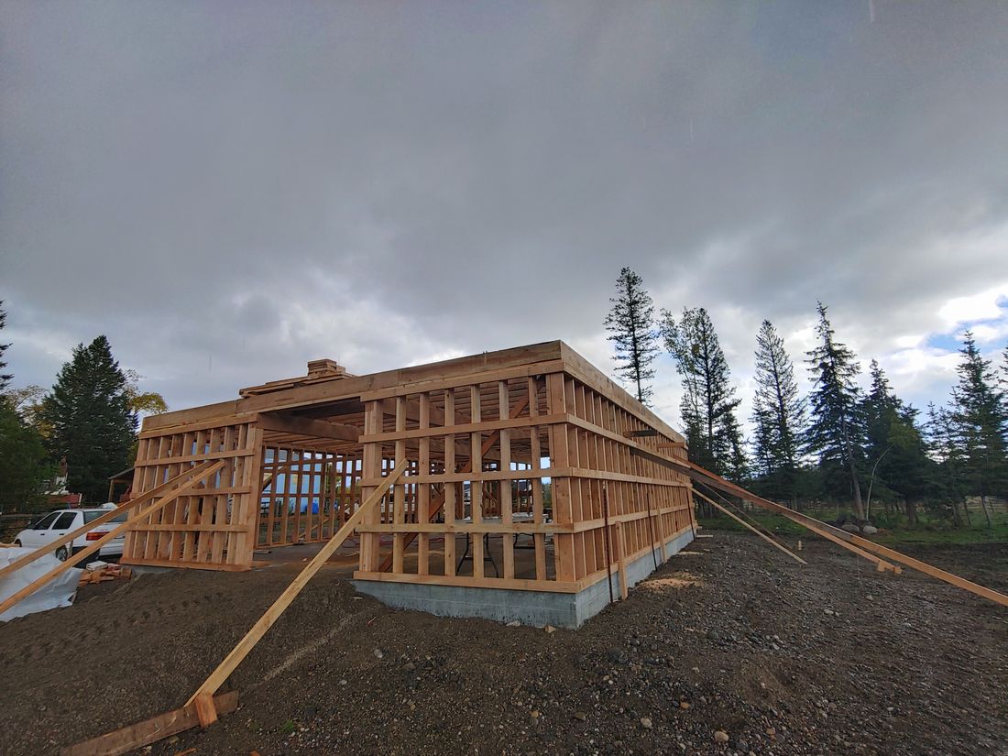
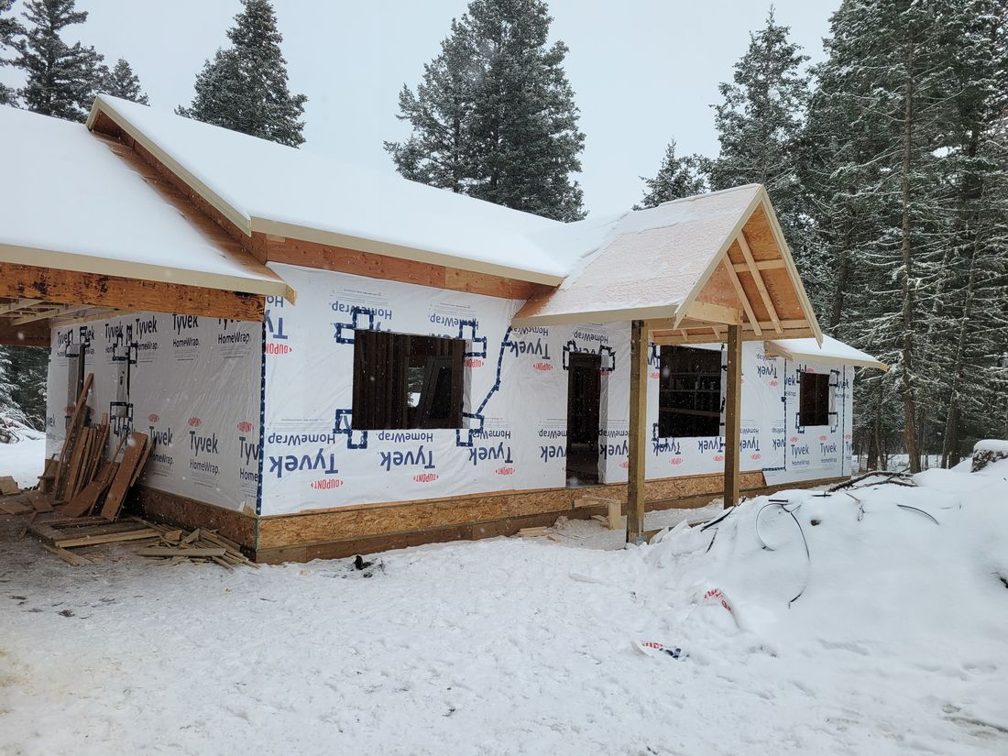
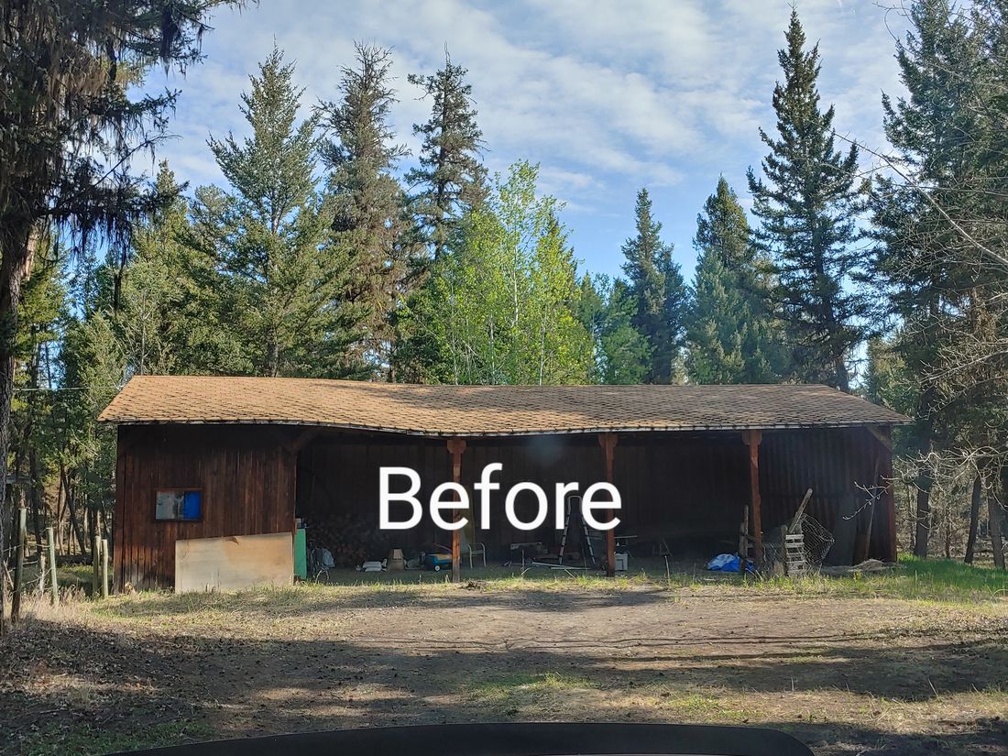
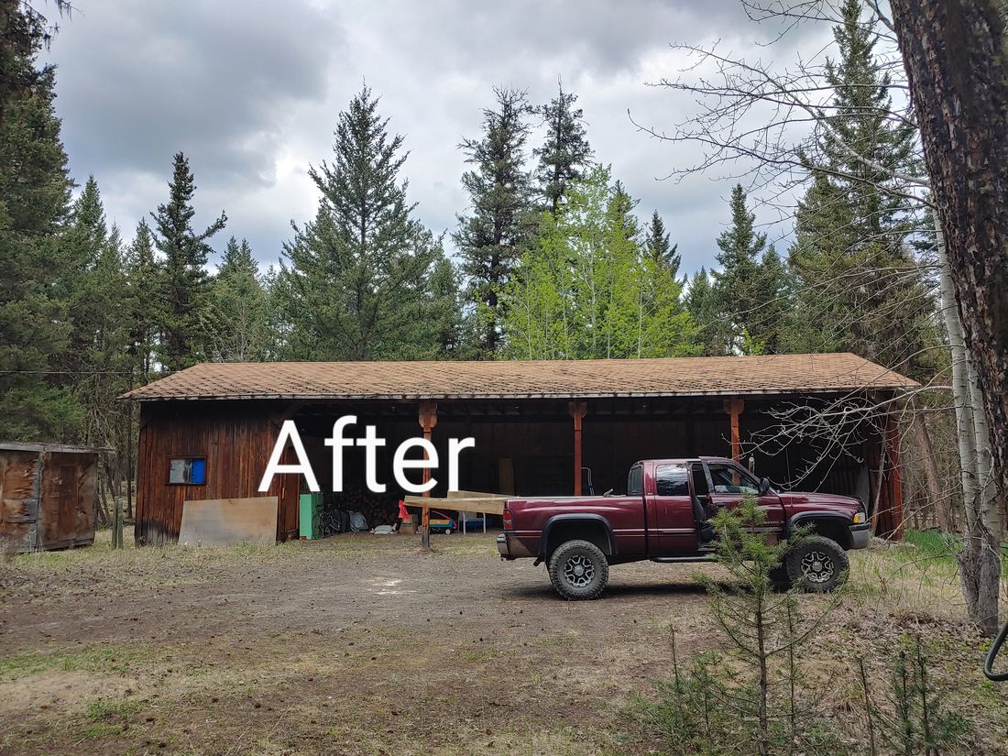
An emergency build on an off-grid property outside Powell River. We’d made friends with the couple here — the kind you stop in on and they’ll stop life to put the kettle on. One day the call came: the water tower had fallen down. We came out to look, made a plan and made sure they had water to function for a few days, then brought the crew out Thursday and Friday. By Monday morning the totes were up, plumbed in and loaded for a test. The new tower is taller than the old one, so gravity feed to the house gained them both pressure and capacity. Corner posts are 6x6x16 pressure treated, cross bracing in 2x6, four-ply 2x10x10 beams, 2x10 joists at 12" centres and 2x6 decking.The Cariboo barn with its walls up and braced, framed in rough-cut fir the owner supplied from Toosey Old School, a mill west of Williams Lake. He helped us stand the first wall himself.A rancher on a crawlspace at 108 Mile Ranch. We framed and wrapped it, landed the trusses, sheeted the roof and passed framing inspection before handing off to the general contractor. This one had weather delays — we tapped out on the framing at minus thirty.An equipment shed in the Cariboo that had seen too many winters, with carpenter ants in the posts.We braced the openings, jacked the roofline back to straight, and made permanent adjustments to the framing to hold it level for the rest of the structure's lifespan. Not everything needs to be torn down — sometimes a structure just needs a little help in its sunset years.
Concrete and foundations
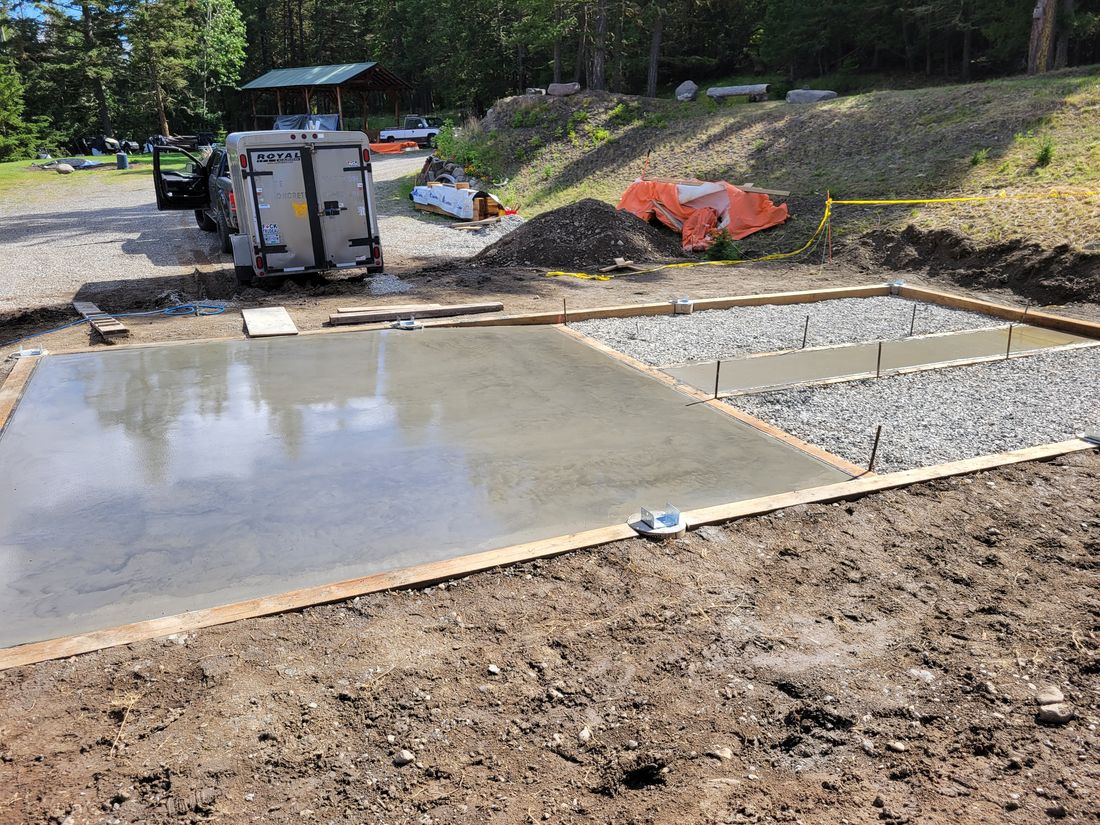
The interior slab for the Chimney Lake greenhouse, with the walkway poured between drainage gravel and finished to a smooth sealed surface at the owner's request. The saddles are set and ready for standing the 6x6 posts, sitting on frost-protected footings 42 inches below grade. This was a two-stage pour — footings first, then final grading, appropriate substrate, rebar tied, and isolation insulation so the slab can move independently of the structure.
Roofing
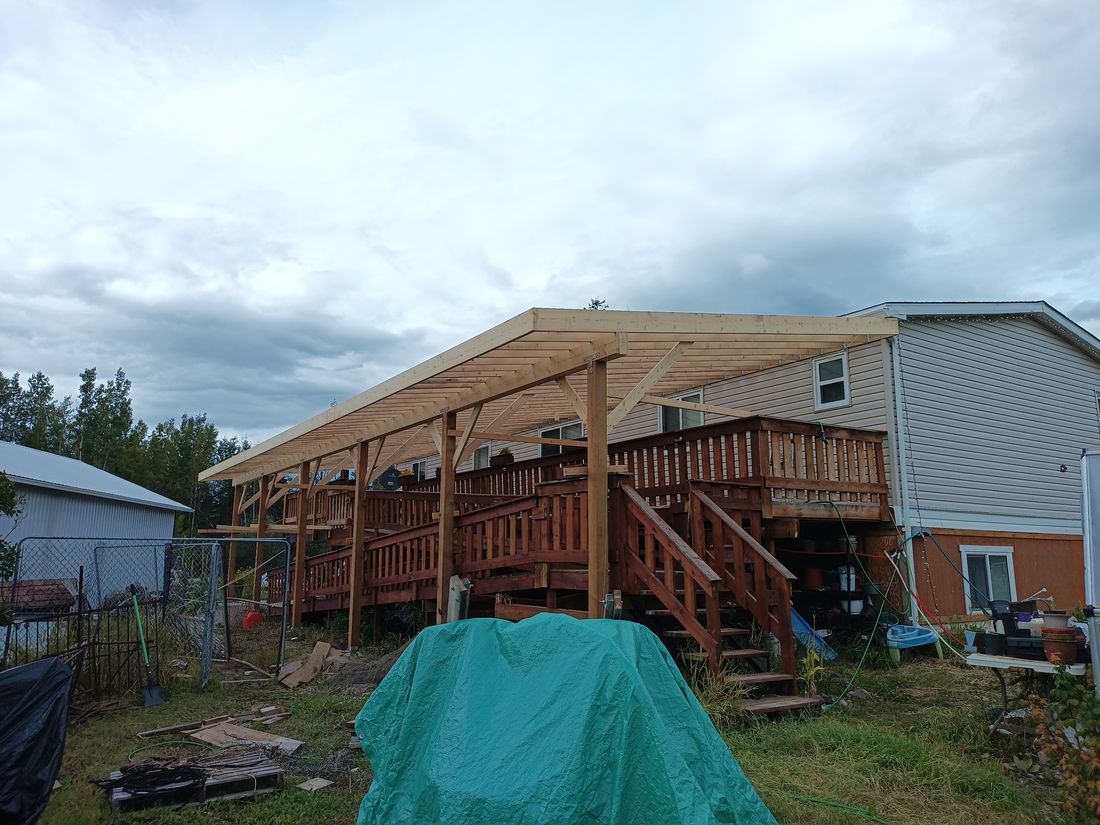
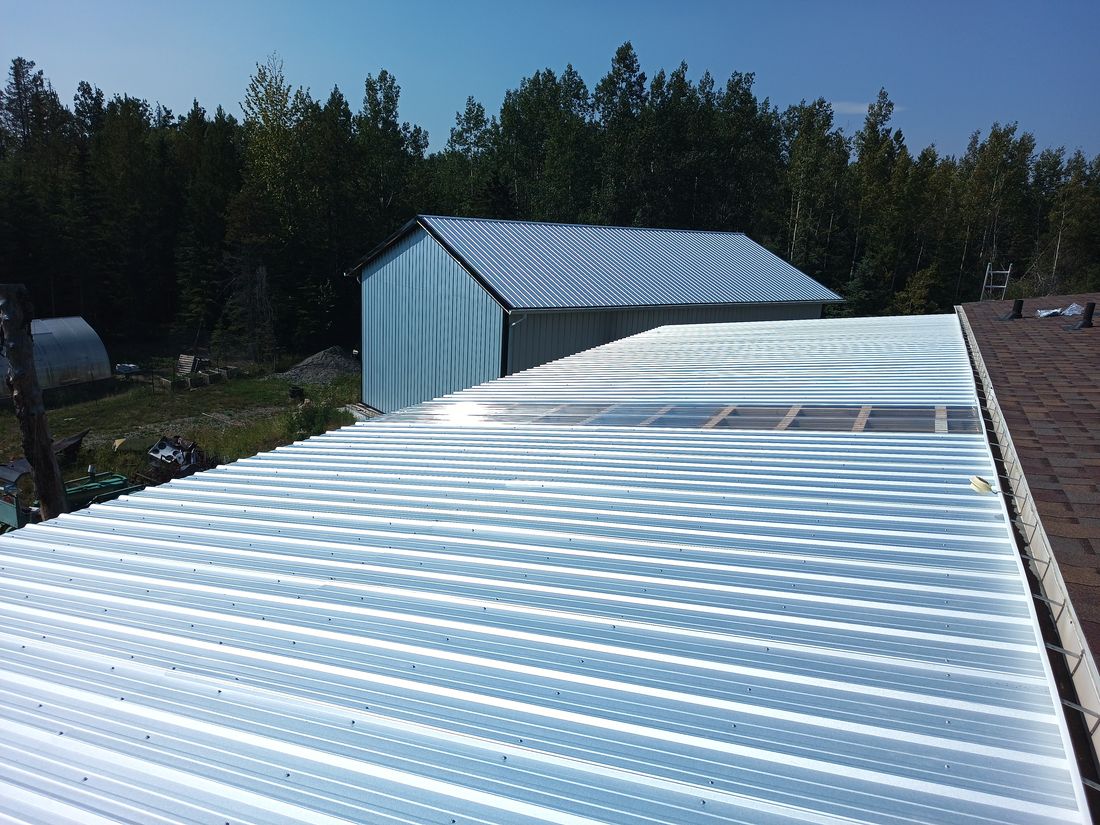
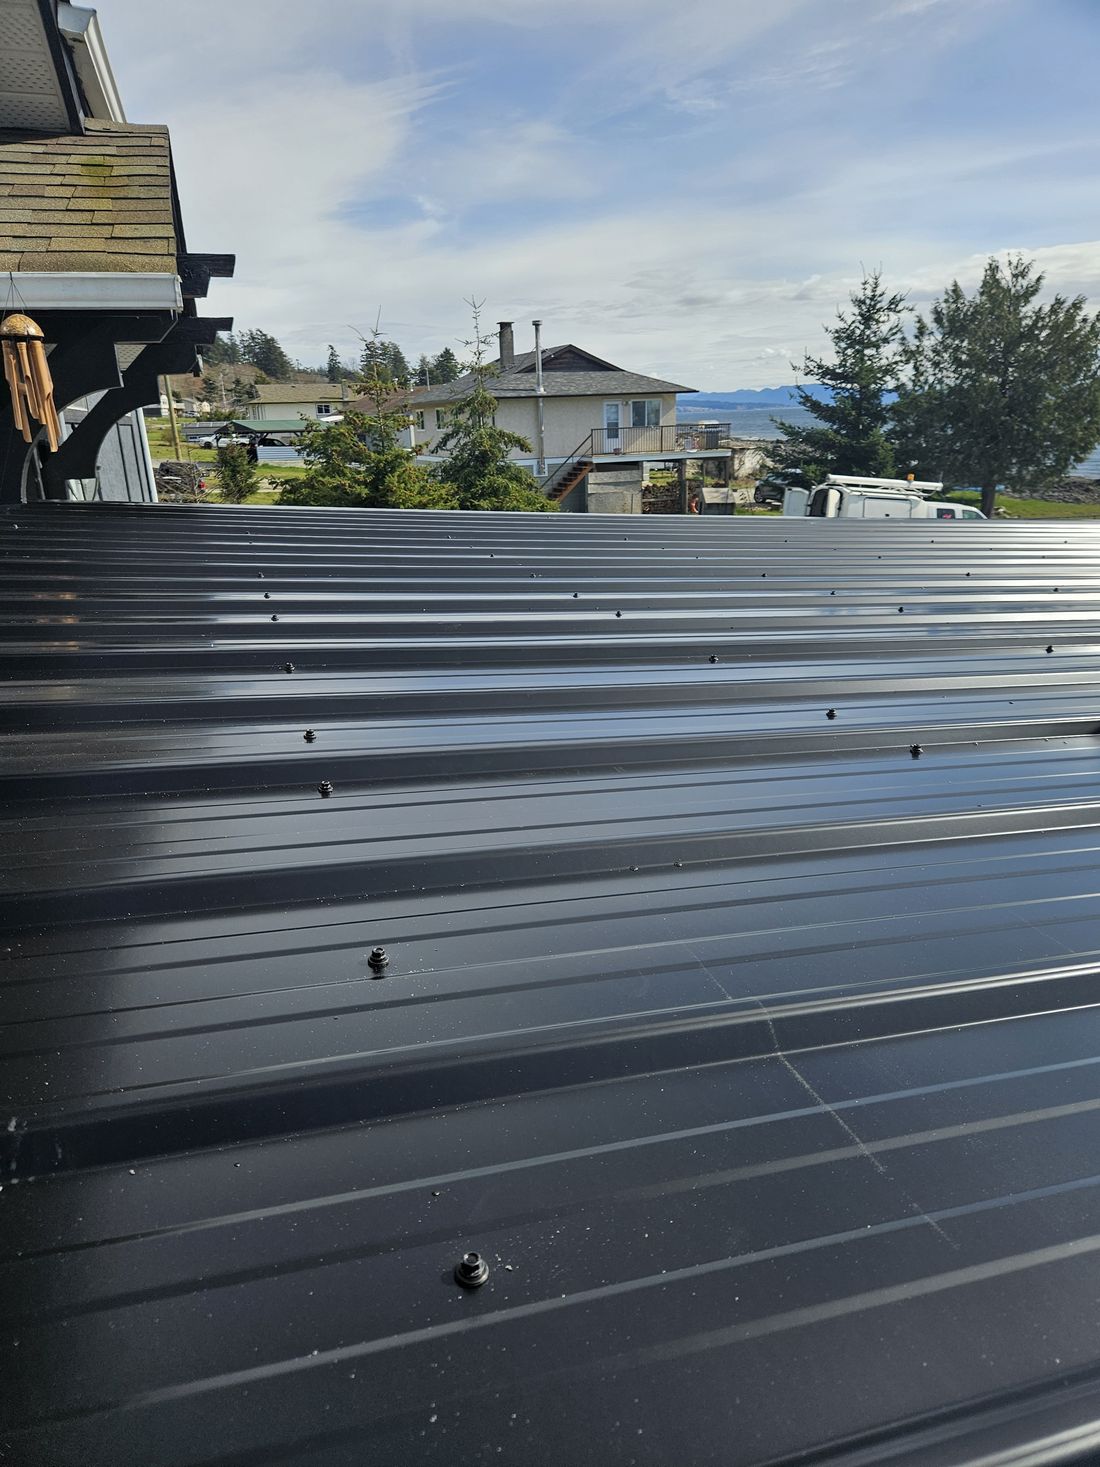
The Miocene deck cover mid-build, before the Galvalume roofing. Built over the existing deck and mobile home, with headroom and snow load driving the design.The Miocene deck cover from the other end, roofed in Galvalume. Sixty-three feet by twenty, built over the existing deck.The Tla’amin Nation deck cover from above. Black metal roofing over the post and beam structure, looking out to the water.
Restoration and emergency work
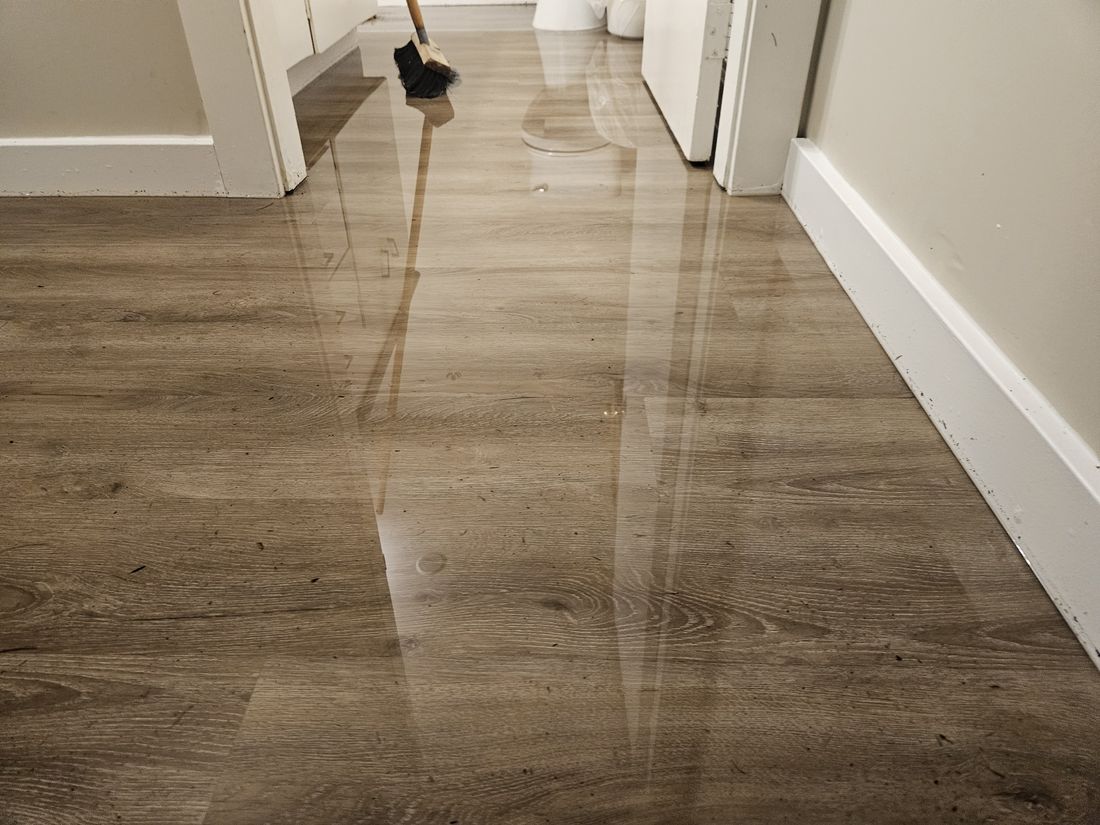
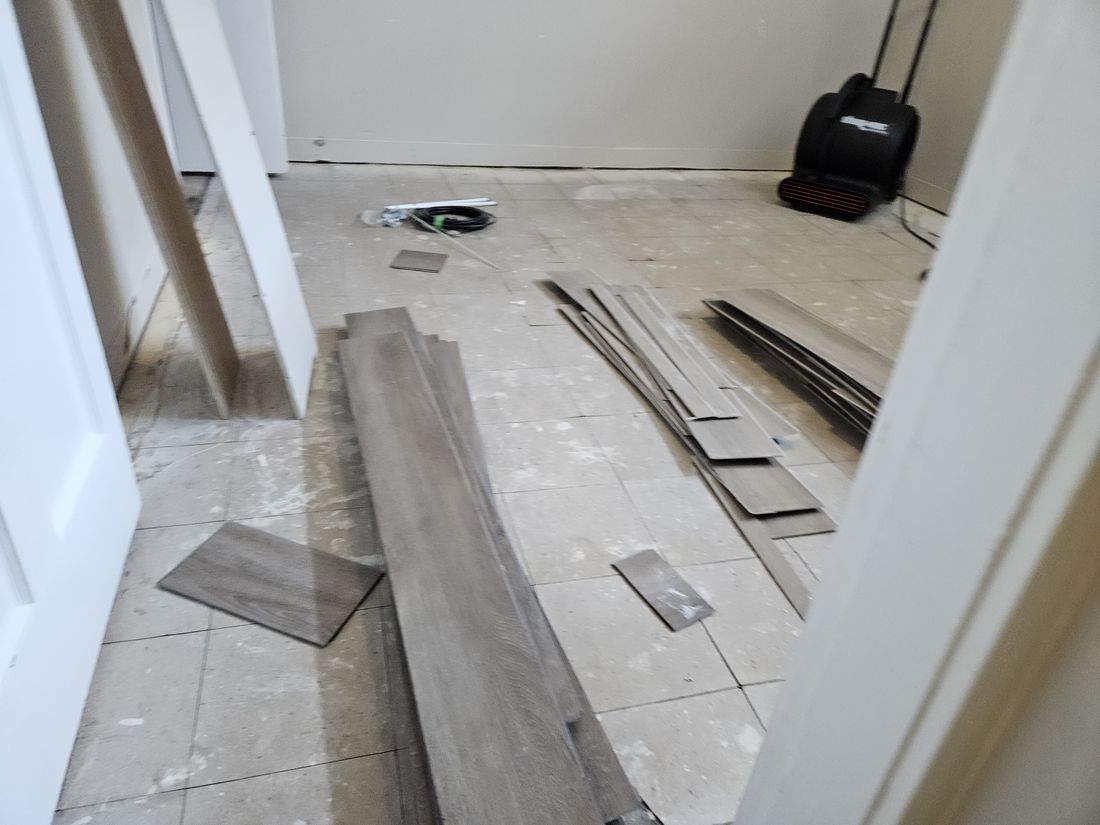
Water across the hallway the night of the Westview flood.Vinyl plank lifted at the Westview flood. Category 3 water means anything porous it touched has to be removed. Underneath you can see old glue-down tiles that another restoration company left in place during a previous flood rebuild — we had them tested for hazardous materials and removed them.
Commercial and rollout work
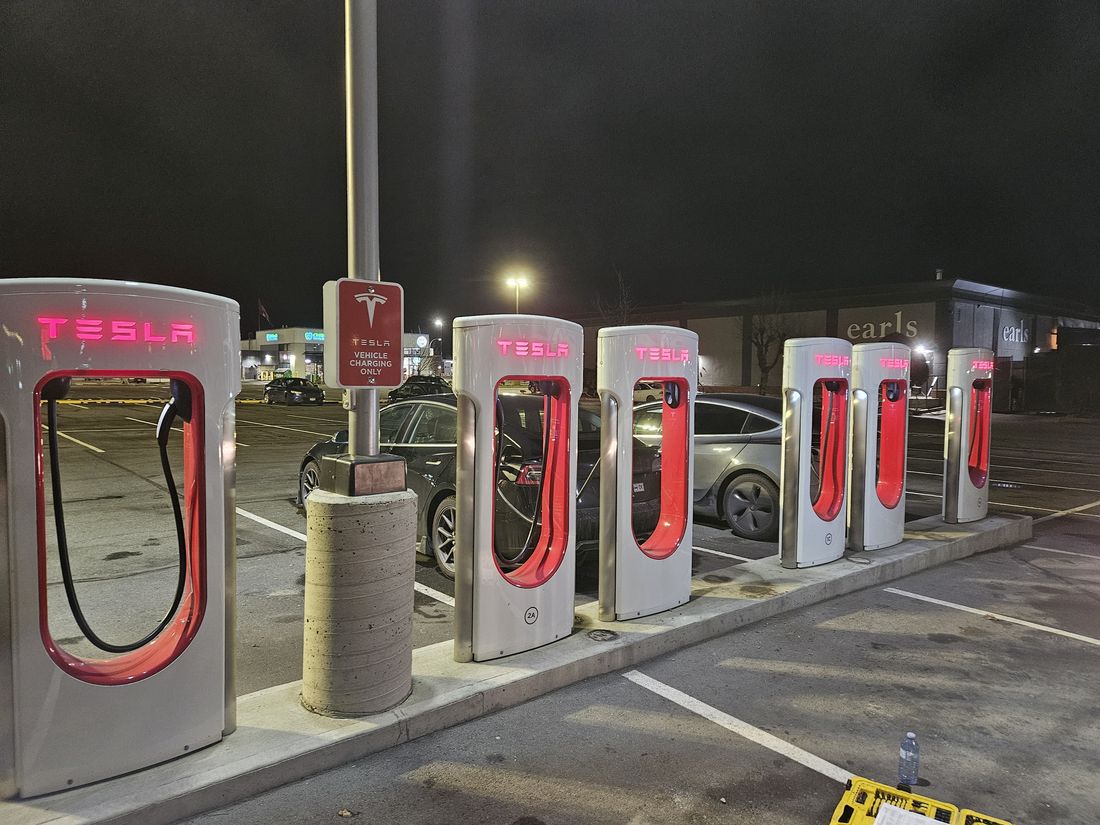
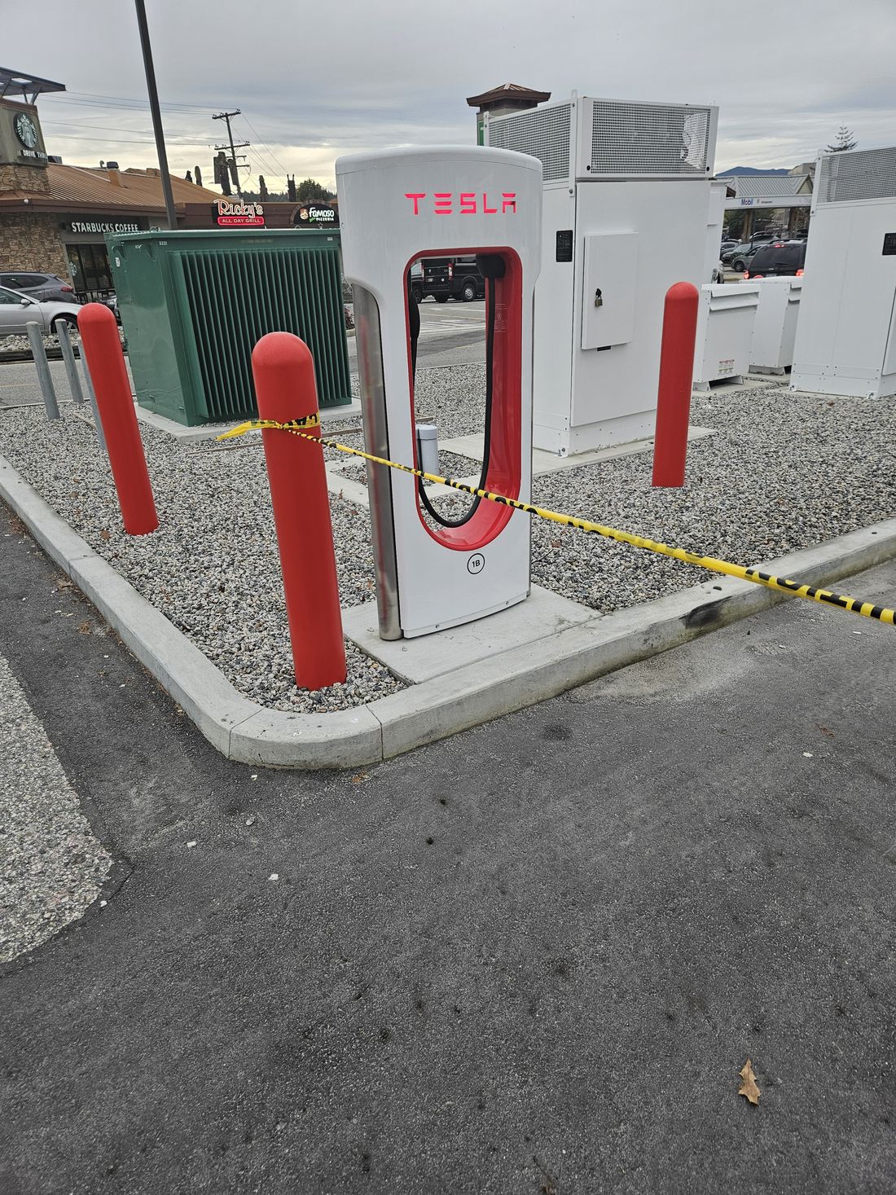
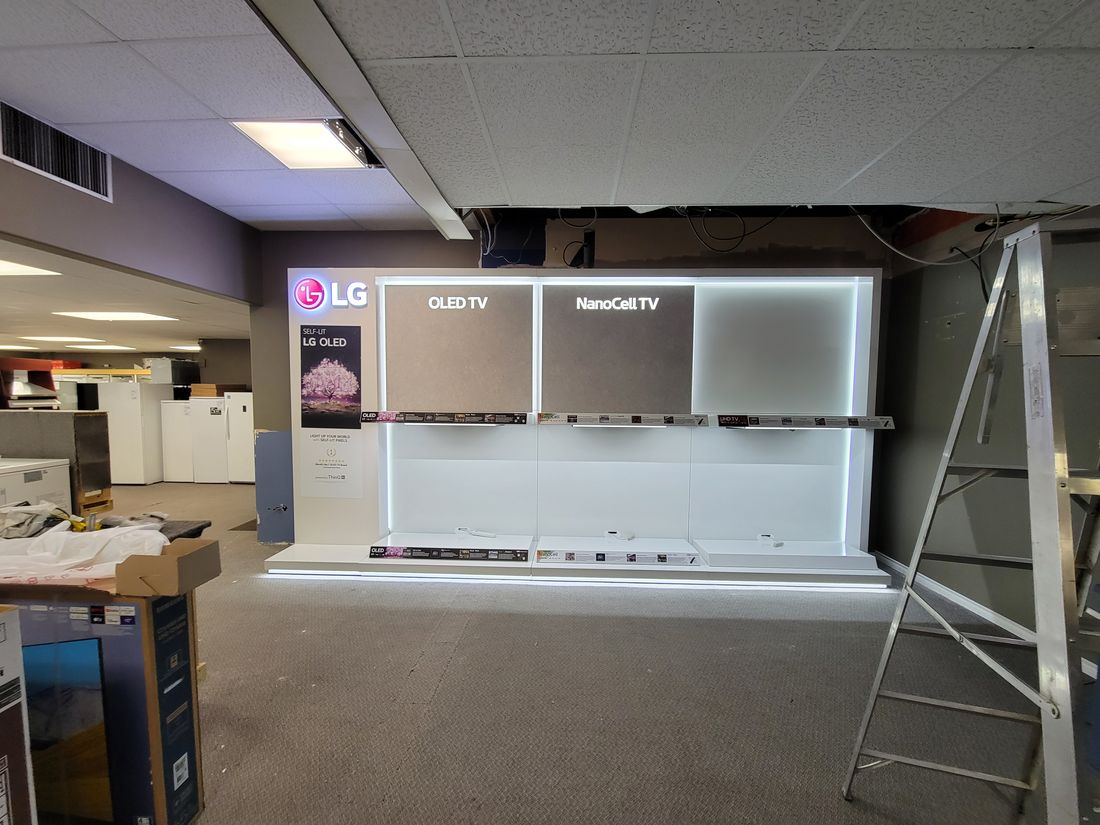
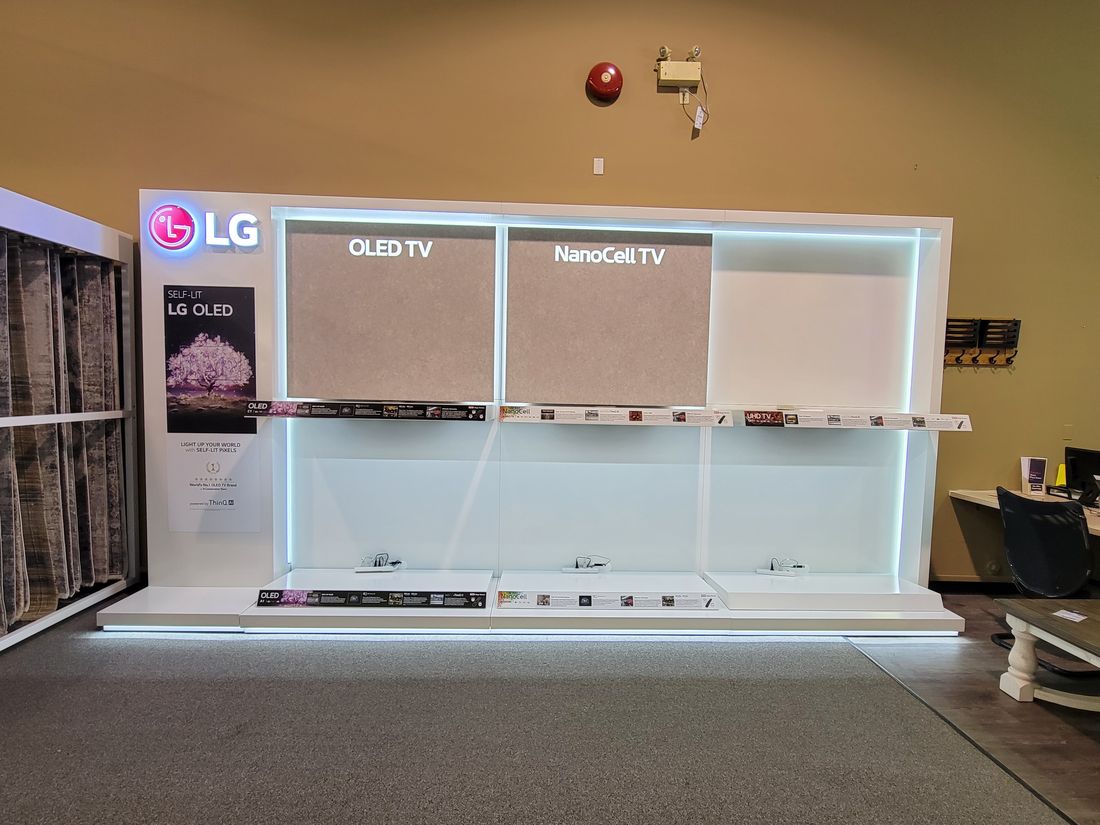
A Supercharger site at night with the bollards removed and the concrete patched. Working into the evening was routine on this one — 25 sites across 23 cities in 14 days, before the end of December.One of the stalls before the work, with the bollards still standing. These are quarter-inch steel wall pipe set in concrete — each one cut out, hauled away and the concrete patched behind us.An LG display build in progress. Structure and integrated lighting in, wiring run above the ceiling, before the televisions went on.A completed display build in another store. Same specification, city after city — that repeatability is the point of rollout work.